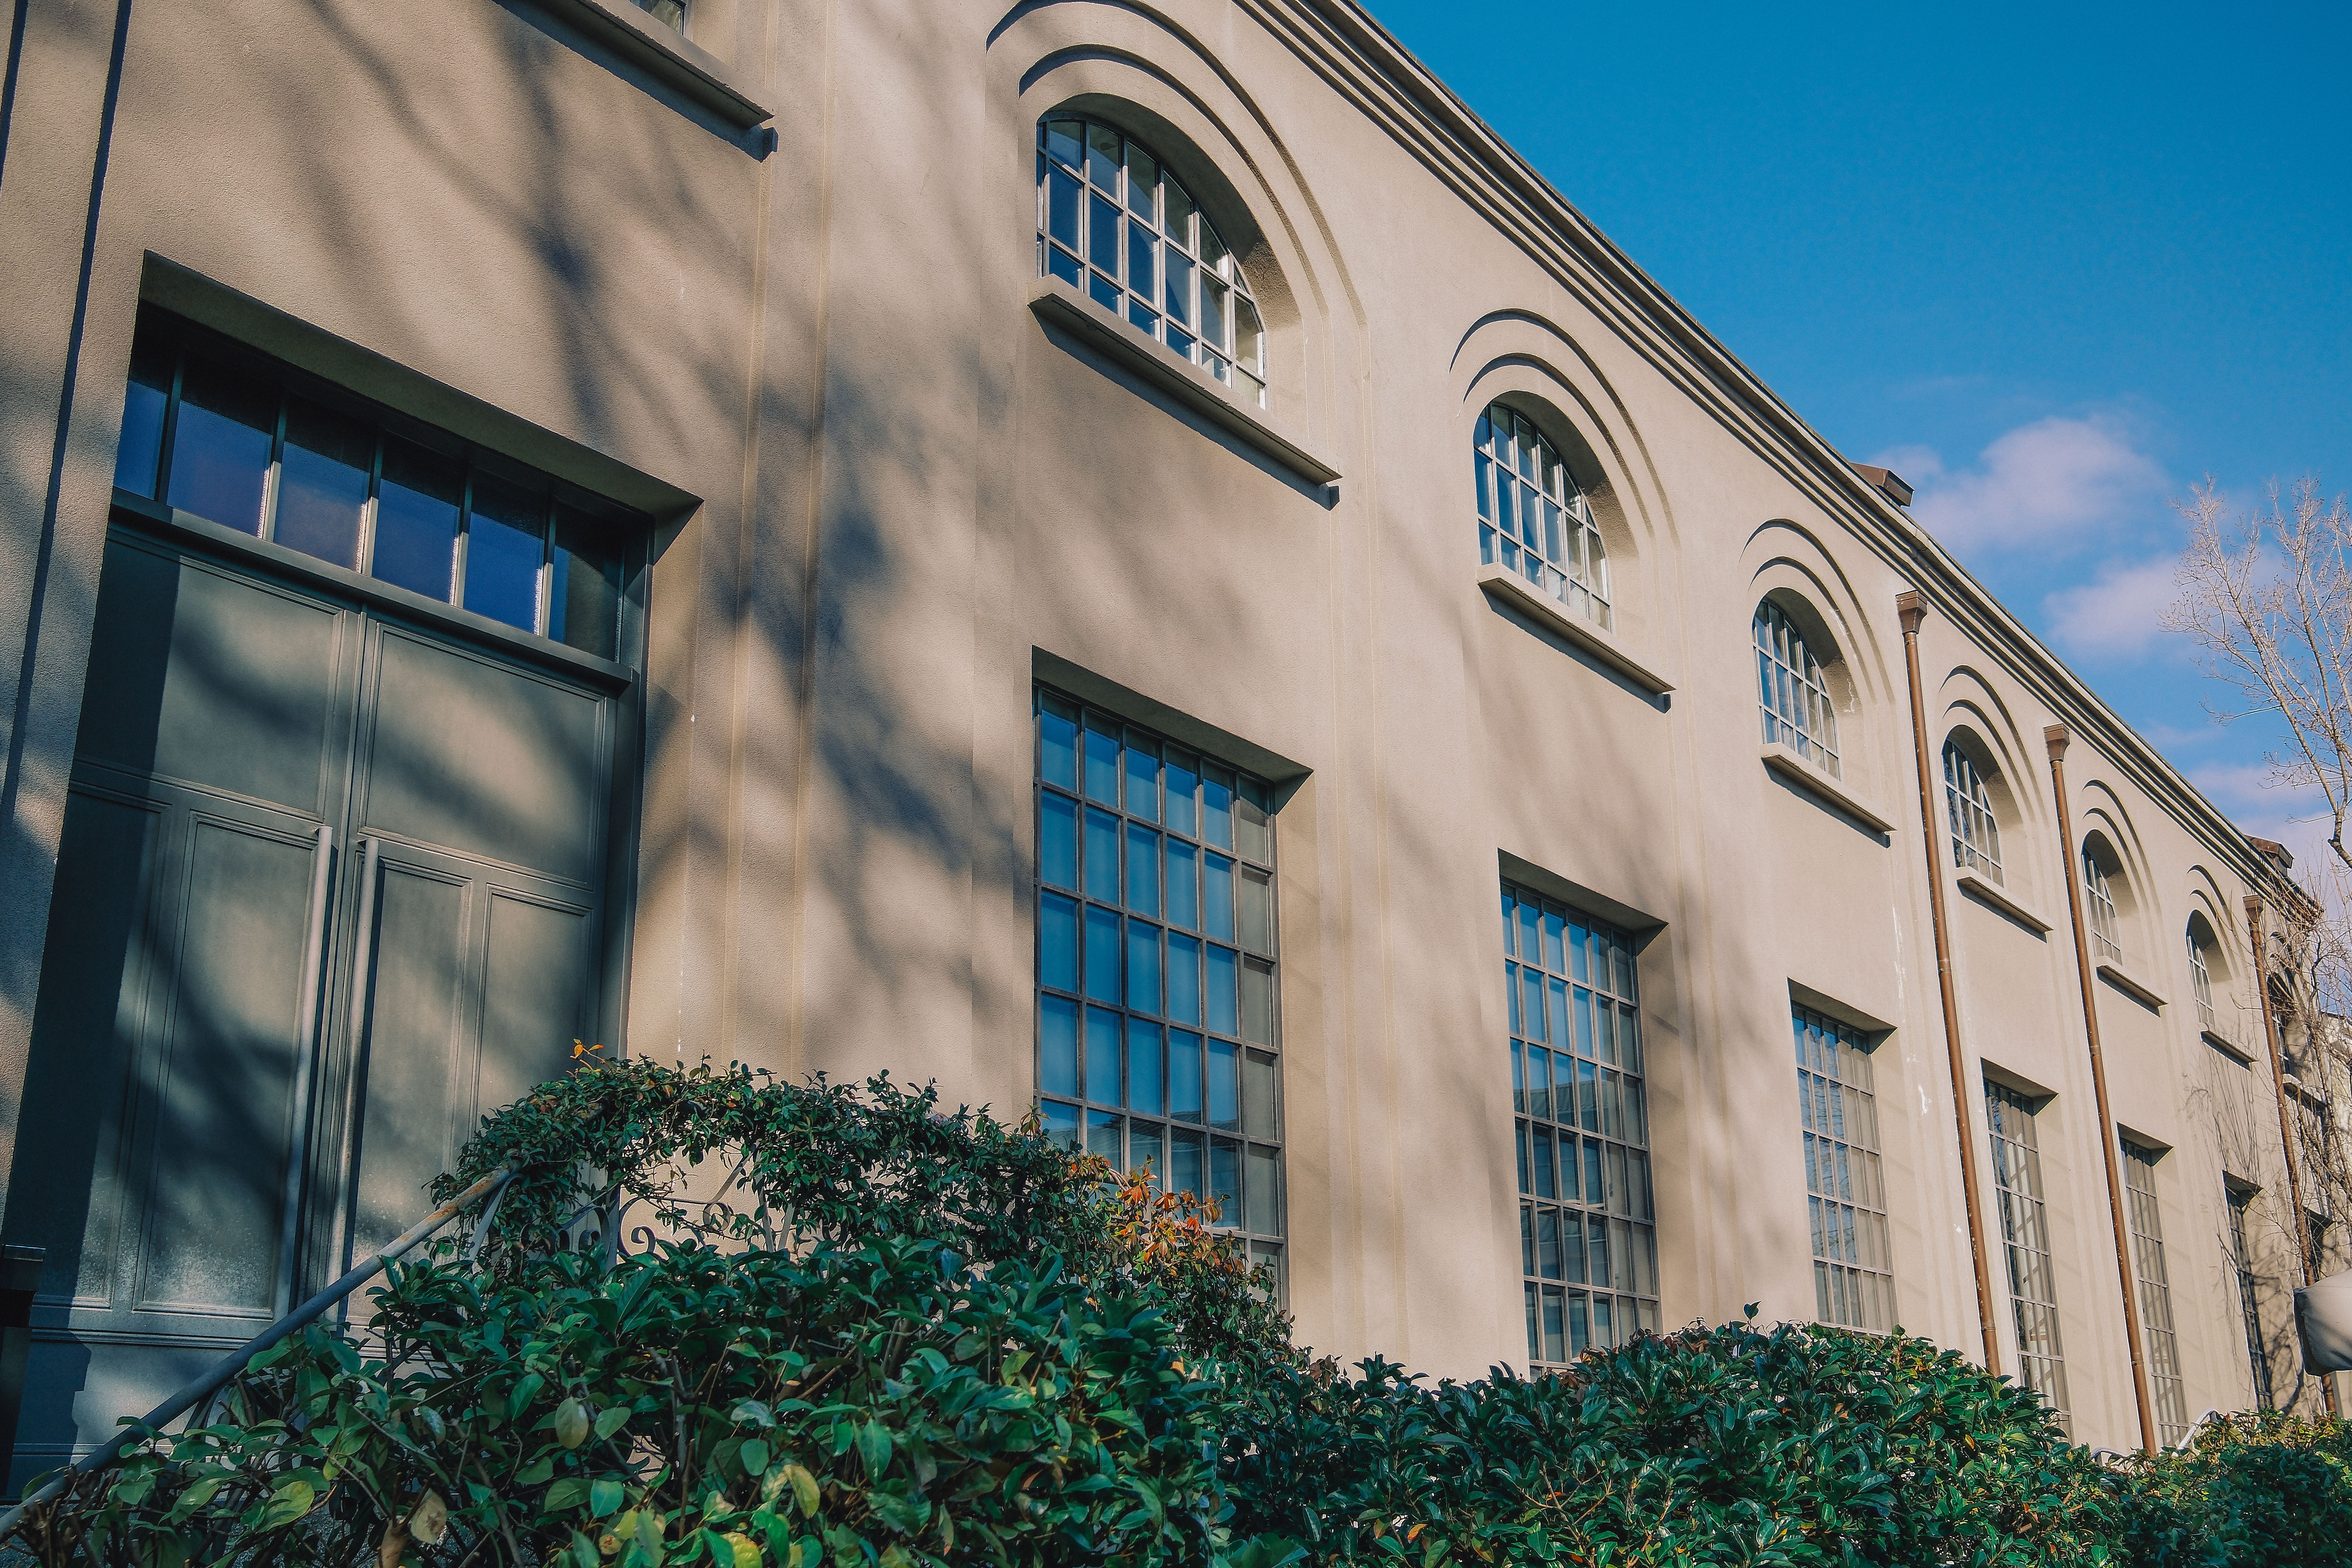
Victorian-era warehouse districts and colonial maritime infrastructure along the V&A corridor.
Cape Town's port districts carry stories written in brick, timber, and wrought iron. These are not monuments to grandeur but to function—warehouses built for tonnage, berths designed for trade winds, residential quarters shaped by shift patterns and tidal schedules.
What remains today represents one of the most intact collections of 19th and early 20th-century maritime industrial architecture in the southern hemisphere. Yet much of it remains undocumented, misunderstood, or threatened by development pressure.
Each structure reveals phases of adaptation. Original masonry foundations support timber extensions added during the wool boom. Steel reinforcements installed after the 1902 earthquake. Openings widened in the 1950s for motorized cargo handling.
Understanding these layers requires both archival research and material analysis. We combine historical documentation with structural assessment to create accurate chronologies of how these buildings evolved.
Our work focuses on the intersection of historical accuracy and structural integrity for maritime heritage buildings.
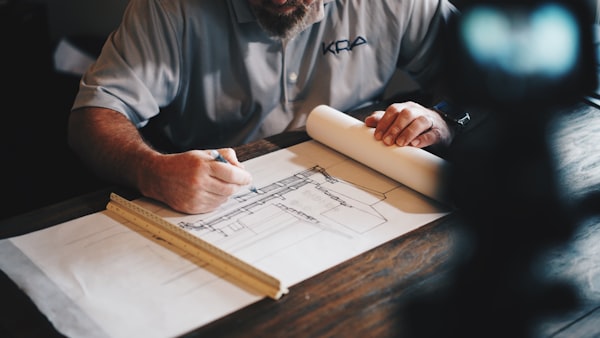
Comprehensive measured surveys combining laser scanning, photogrammetry, and traditional architectural drafting. We produce archival-quality documentation sets that capture current conditions and reveal construction chronology.
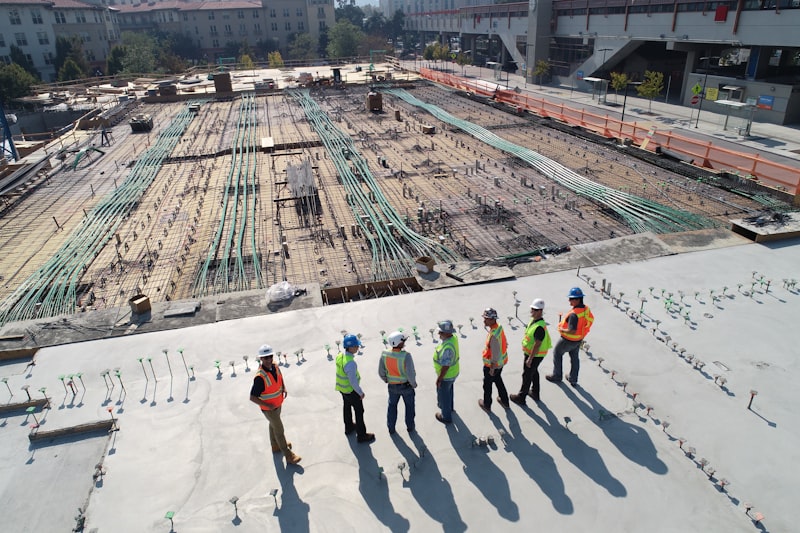
Development of intervention strategies that respect original construction methods while meeting contemporary performance requirements. We coordinate between conservation officers, structural engineers, and contractors.
Deep investigation of building histories through municipal records, shipping manifests, insurance maps, and photographic archives. Produces contextual reports supporting heritage applications.
Identification of original construction materials and location of historically appropriate replacement materials from regional suppliers.
Navigation of provincial heritage authority requirements and preparation of alteration applications for protected structures.
A 1924 reinforced concrete structure that represents an early application of silo construction technology in South Africa. Our documentation revealed an innovative hybrid foundation system combining driven piles with floating slabs—a response to the high water table conditions near the harbor.
The project required coordinating access with current industrial tenants while conducting non-destructive testing of the concrete matrix. Carbonation depth analysis showed remarkably well-preserved alkalinity despite coastal exposure.
Project evaluations typically begin with a site visit and preliminary records review. We'll assess the scope of documentation or intervention work and provide a detailed proposal.
Initial consultations are conducted at no charge for properties within the Cape Town metropolitan area.